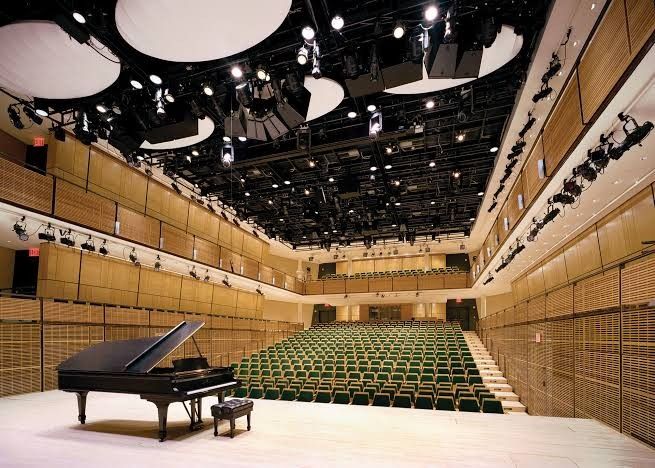
Zankel Hall at Carnegie Hall
The Judy and Arthur Zankel Hall at Carnegie Hall
Location: New York City, New York, USA
 |  |
 |  |
Venue Overview
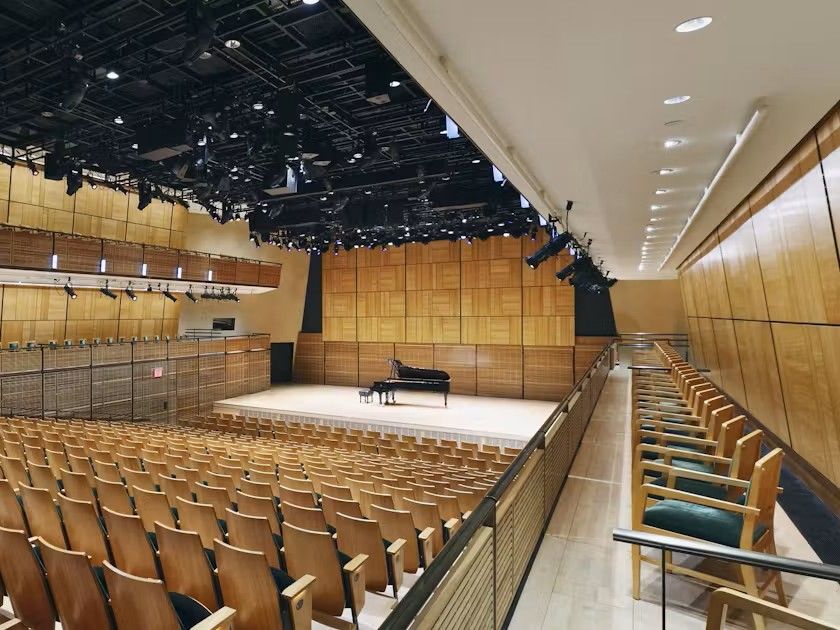
Located beneath the iconic Isaac Stern Auditorium at the legendary Carnegie Hall, the Judy and Arthur Zankel Hall stands as a marvel of subterranean engineering and acoustic design. This mid-sized, 650-seat performance space was crafted to meet the diverse needs of modern performance, ranging from classical chamber music and jazz to experimental art and global contemporary works.
The hall's primary design challenge—and its greatest asset—is its extreme adaptability. By utilizing a sophisticated system of lifts and floor height modifictions, the Zankel Hall can completely transform its internal landscape. It transitions fluidly from traditional end-stage seating to center-stage configurations or a completely flat-floor layout. This transformation is supported by a "garage" storage system where parterre-level seating sections are mounted on specialized wagons, allowing the floor footprint to be rearranged with precision using air-caster technology. The seating itself serves as an extension of the room's unique architectural language, echoing the "rectangle within an elliptical shell" design through custom-tapered silhouettes and seamless mechanical integration.
Seating & Technical Analysis
Seating Type: Custom Modular Auditorium Seating (Teatro A1) engineered specifically for flexible, movable wagon-mounted deployment.
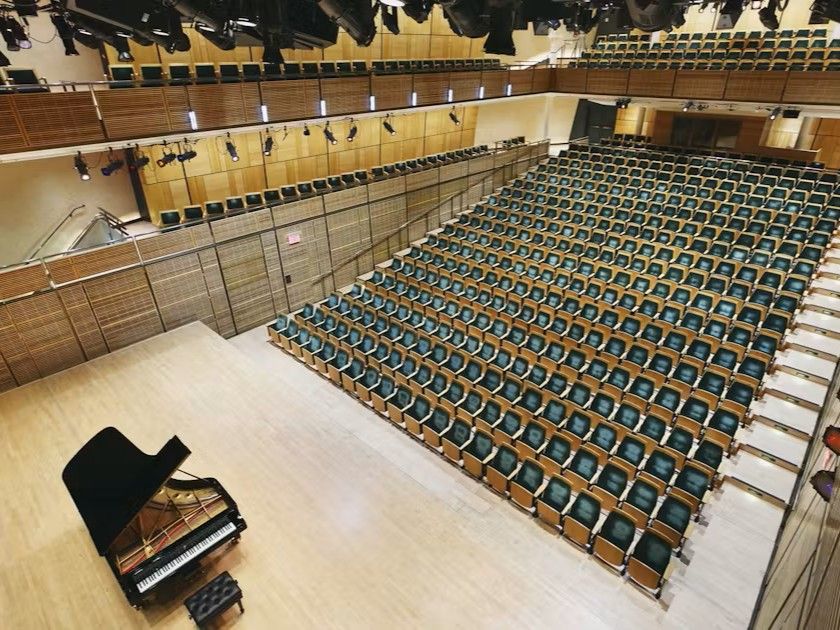
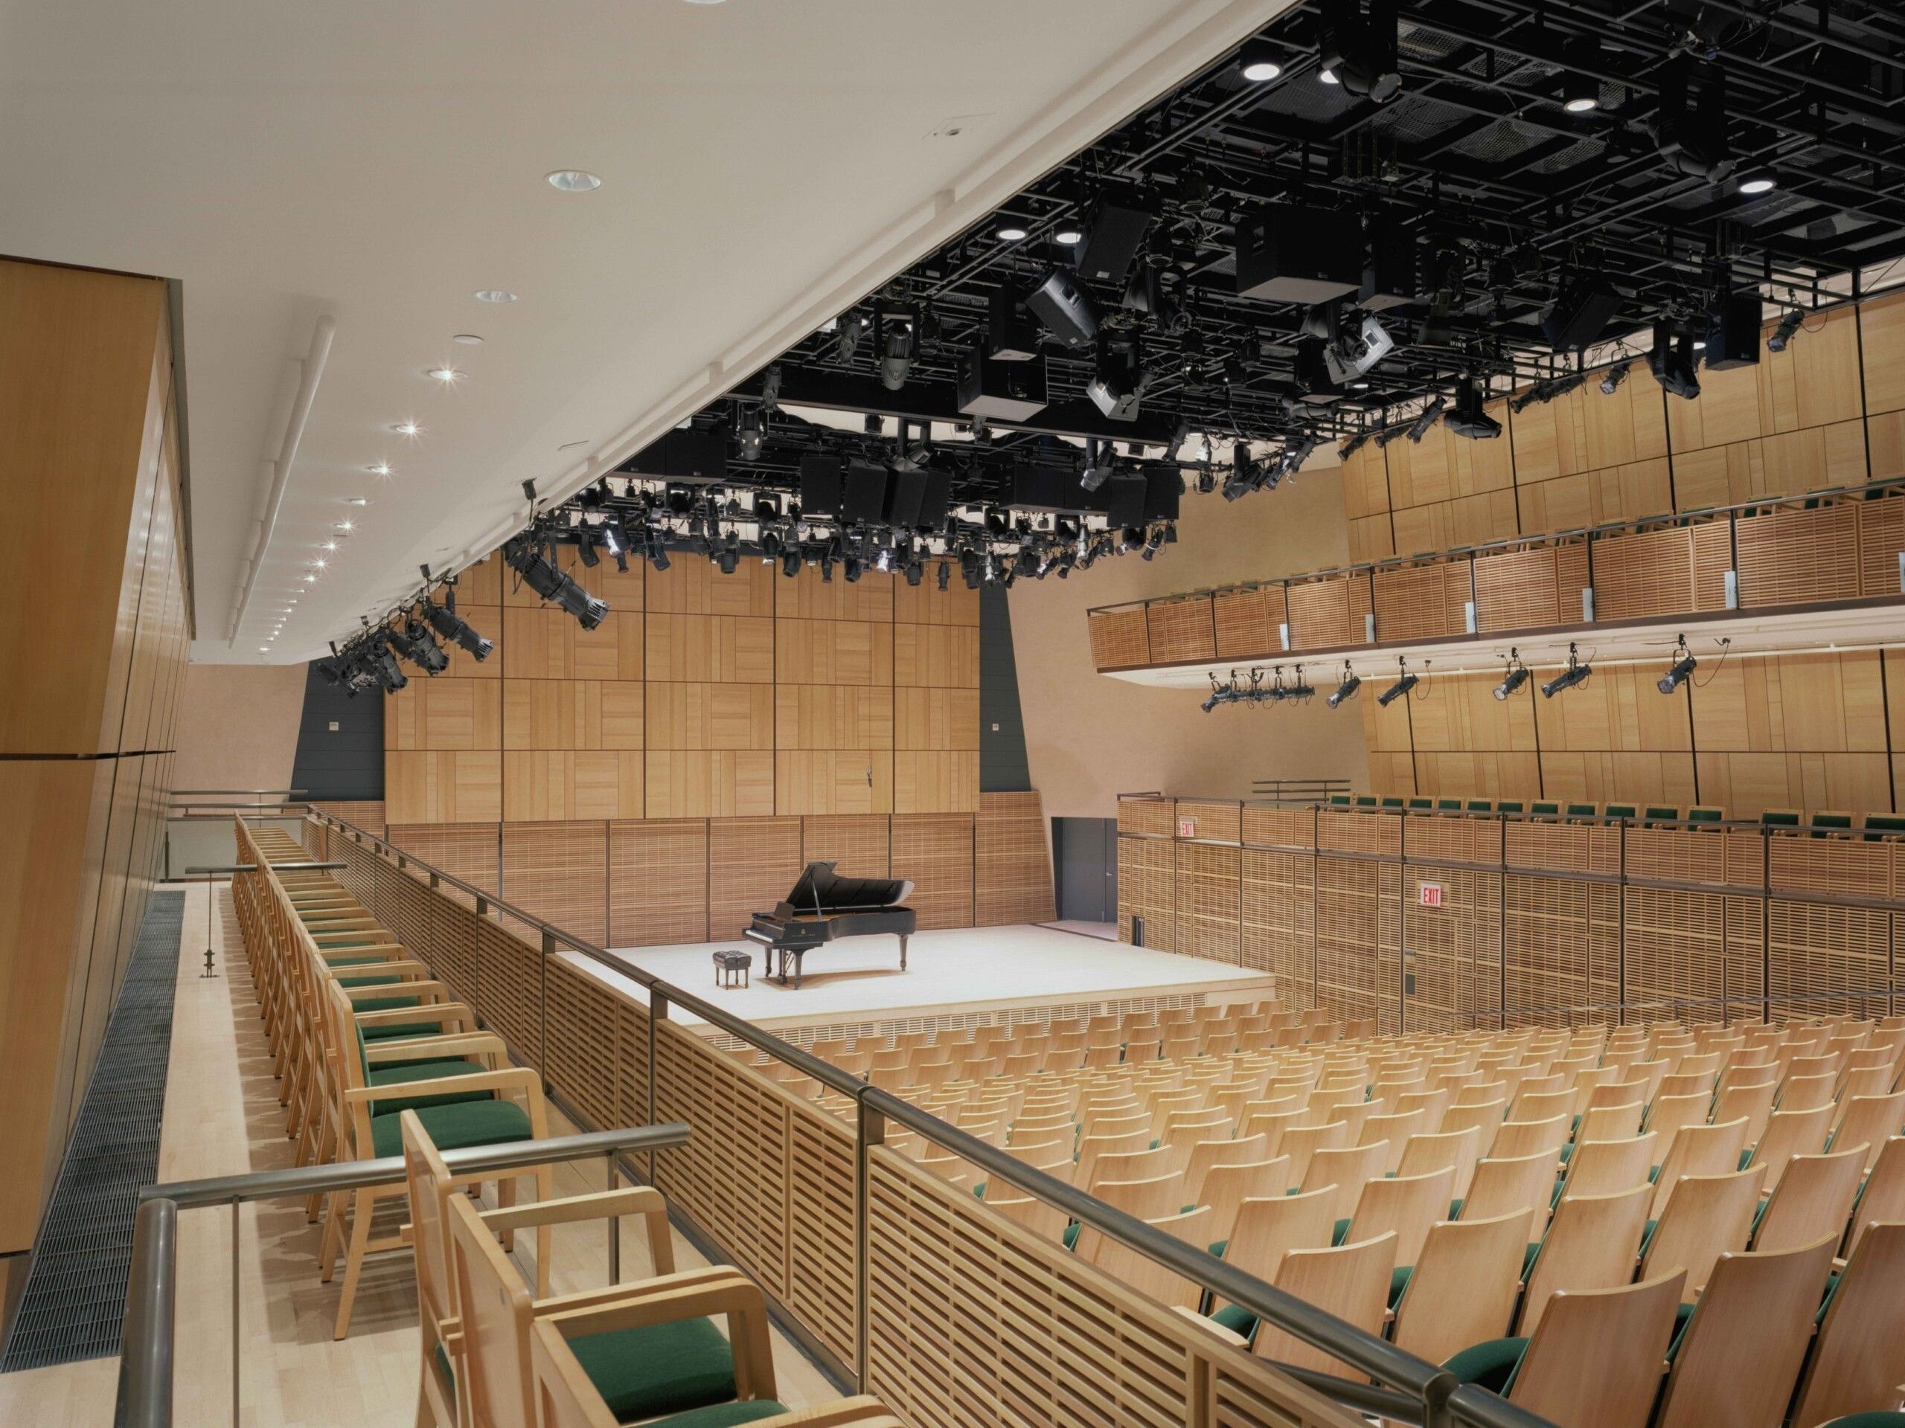
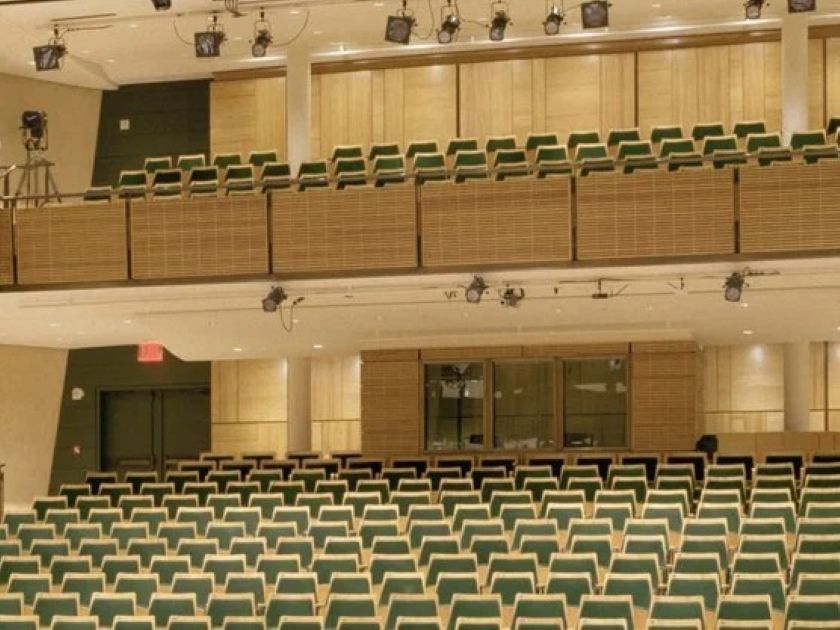
Layout / Configuration: Main-floor parterre with a tiered rake and central seating block framed by side aisles, complemented by elevated perimeter balcony levels. The system is designed for multi-configuration adaptability (end-stage, center-stage, and flat-floor setups) utilizing subterranean variable lifts and air-caster wagons.
Fabric / Finish / Color: Rich forest/moss green upholstery matched with warm, natural timber wood seat backs, arm caps, and side components that coordinate with the hall's acoustic wood paneling.
Approximate Scale: Mid-sized subterranean performance space (approx. 599 to 650 total capacity, featuring 430 movable parterre-level seats on the main floor).
Notable Features:
Custom tapered seat backs and elliptical foot plates built to match the venue's rectangular-within-an-elliptical-shell geometry.
Specially engineered single-arm connection joints at wagon boundaries to completely eliminate the "double arm" effect when separate seating wagons link together.
Removable, exchangeable magnetized row tags designed to quickly adapt to various room layouts.
Integrated aisle step lighting along the main rows.
Project Narrative
To support the dynamic artistic programming of Carnegie Hall’s subterranean Judy and Arthur Zankel Hall, the venue required a highly flexible, world-class seating solution capable of effortlessly transitioning between end-stage, center-stage, and flat-floor configurations. We delivered custom-engineered Teatro A1 auditorium chairs mounted on air-caster wagons, featuring specialized arm-joint mechanisms that unite adjacent sections seamlessly without double armrests. Tailored with custom wood finishes, tapered backrests, and magnetized row tagging, the installation mirrors the room’s unique elliptical geometry while providing the acoustic precision and luxury expected of a premier global venue.
Scope Line
Scope: Mid-sized performance hall installation featuring Teatro A1 Auditorium Chairs across main-floor air-caster wagons (430 seats) and perimeter tiers; finished in custom green upholstery with natural timber backs, bespoke elliptical foot plates, and seamless wagon-joint armrests.